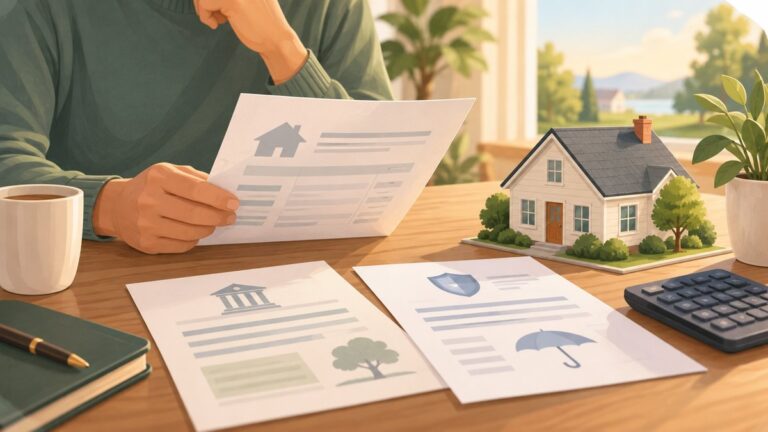
City of Stirling councillors voted 9–1 on 6 May 2024 to recommend refusing an apartment proposal at 39 Chester Avenue, Dianella, despite council officers’ support for approval. Their vote was not the final decision: on 9 May, the state Development Assessment Panel (DAP) approved a revised 35-dwelling scheme by 3–2.
Why did Stirling councillors oppose the proposal?
The application, DA23/0883 (DAP file DAP/23/02548), was lodged by Urbanista Town Planning for owners Affluent Property Investments and Snow Oak. The original plan proposed 43 dwellings in a six-storey building with underground parking, beside Our Lady’s Assumption primary school. PerthNow reported a proposed project value of $8 million; that is a reported estimate, not a verified final cost. (PerthNow; City of Stirling design review, 8 April 2024)
Councillor Damien Giudici argued the plan did not fit the site’s anticipated built form and “did not minimise the direct overlooking of adjoining properties.” PerthNow reported that parents were concerned about views into school grounds. Parent Ricky Cheung told the outlet, “My biggest concern is privacy for our kids,” and said, “There has been no communication from the developers with parents.” These are reported concerns and statements, not proof that the completed development would cause a particular privacy impact.
The City’s 8 April design review of the earlier plan raised separate concerns about the repetitive six-level footprint, bulk and scale, and height and plot ratio exceeding what the planning framework anticipated. Those comments concerned the earlier proposal; they should not be read as the state panel’s final reasons for approving the revised scheme.
Free tools Windows power users keep installed
One-click scans. No signup required.
#1 Best Overall

- Custom Architectural Scale Models: Design and build custom Architectural Scale Models of your own unique house designs at 1:48 scale
- Easy to Use: No special skills or additional materials are required
- Reusable Parts: All parts are reusable so you can design, build, dismantle, and rebuild as often as you like
- Versatile Design System: Each unique shape in the SnapHouse system can be used for multiple purposes and orientations
- Flexible Architectural Styles: Create your own architectural style from traditional to ultra-modern and everything in between
What did the council vote decide?
The 9–1 vote rejected the staff-supported recommendation and advised the state DAP to refuse the application. It did not itself determine the application. The council’s position and the state panel’s later decision were distinct steps in the planning process.
What changed before state approval?
PerthNow reported that the applicant revised the scheme by removing one level and eight dwellings, reducing the rooftop terrace, and increasing setbacks. The revised proposal was reported as 35 dwellings and six storeys. The available reporting does not give exact revised measurements for the terrace or setbacks.
Rank #2

- Miniature Apartment Building Model: This set includes 4 pcs miniature architectural model pieces with a simulated apartment building look, making it suitable for diy miniature buildings, miniature building decor, and diorama city buildings while adding a clear focal point to tabletop scenes and craft layouts
- Compact Scene Size: Each mini building model measures 2.99 x 1.37 x 0.82 in, so it fits easily into miniature building accessories space, sand table building decors, and mini buildings for diorama without taking up much room, making it simple to place in small displays or layered landscape arrangements
- Lightweight Plastic Build: Made from lightweight material, these mini plastic buildings are easy to move, position, and rearrange for playing house building props, landscape accessories, or classroom scene setups, and the 36.00 g weight makes the set convenient for carrying between different display areas
- Lifelike Building Details: the miniature apartment building model is designed with realistic architectural styling that helps create a more defined city building models look, making it useful for miniatures for crafts, mini building for crafts, and decorative scene layouts that need a small but recognizable building element
- Wide Display Use: Suitable for home decor accents, collectible buildings, and miniature building decor, this mini building can be placed in table layouts, architectural models, and landscape decoration scenes, helping complete a small-scale urban or residential display with a consistent visual theme
| Plan detail | Original proposal | Revised scheme approved by DAP |
|---|---|---|
| Dwellings | 43, as reported by PerthNow and recorded in the City’s design review | 35, as reported by PerthNow |
| Height | Six storeys, as reported by PerthNow | Six storeys, as reported by PerthNow; one level was removed from the earlier design |
| Rooftop terrace | PerthNow reported a terrace; its original dimensions were not stated | Reduced, according to PerthNow; revised dimensions were not stated |
| Setbacks | Original measurements not stated in the cited reporting | Increased, according to PerthNow; revised measurements were not stated |
Why did the state panel approve it?
The DAP approved the revised proposal 3–2 on 9 May 2024, overriding the council’s recommendation to refuse. PerthNow reported the decision and design changes, but the reporting cited here does not establish the panel’s detailed reasons. The changes were described as responses to concerns; that does not establish that all privacy concerns were resolved.
Urbanista Town Planning director Petar Mrdja argued for the project on the basis of its location: “We’ve got a housing shortage. We’re close to a shopping centre, good amenities and public transport.” He also described the project as a potential architectural benchmark. These were the planner’s arguments, not independently verified outcomes.
Rank #3

- Carefully detailed for Scale Model Trains or Dioramas
What is known about the project now?
The cited reporting establishes the May 2024 decision sequence, but not whether construction later began or was completed, nor the building’s actual effects on privacy. The approval and reported revisions should therefore not be mistaken for evidence of a finished development or a measured outcome for the school and neighbouring properties.
Quick Recap
Best Value
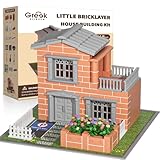
- Look, I built a REAL house! - Not just plastic blocks! Let kids experience an architect's pride with authentic mini bricks - their first toolkit to becoming future engineers
- STEM comes alive - Real masonry teaches proportions, load-bearing physics & structural design better than any textbook
- The gift that keeps building - More than just a toy - it's a passion starter that grows with your child's creativity
- The Unplugged Alternative - When you hear 'Can we work on our house instead of watching TV?' - that's the magic of hands-on building. Screen-free engagement that lasts for hours.
- Saturday Building Ritual - Transform weekends into cherished family traditions! Watch as your child recreates your actual home in miniature - right down to doghouse. The perfect antidote to busy schedules.
Rank #4

- Ideal for Robot and Tokusatsu Displays Perfectly sized to complement robot model kits, special effects figures, and urban diorama scenes.
- Functional Steel Storage Case The building doubles as a storage container for small model parts, accessories, or hobby items.
- Compact and Display-Friendly Size Suitable for tabletop setups, photography, and collector showcases.
- Durable Steel Construction Made from sturdy steel material for long-lasting use and secure storage.
- Realistic Apartment Building Design Inspired by Japanese residential buildings, adding authentic cityscape detail to your miniature scene.
Product prices and availability are accurate as of the date/time indicated and are subject to change. Any price and availability information displayed on Amazon at the time of purchase will apply.